Showing posts with label fireplace. Show all posts

Wednesday, November 13, 2019

how to make a "faux-yer" when your house doesn't have one

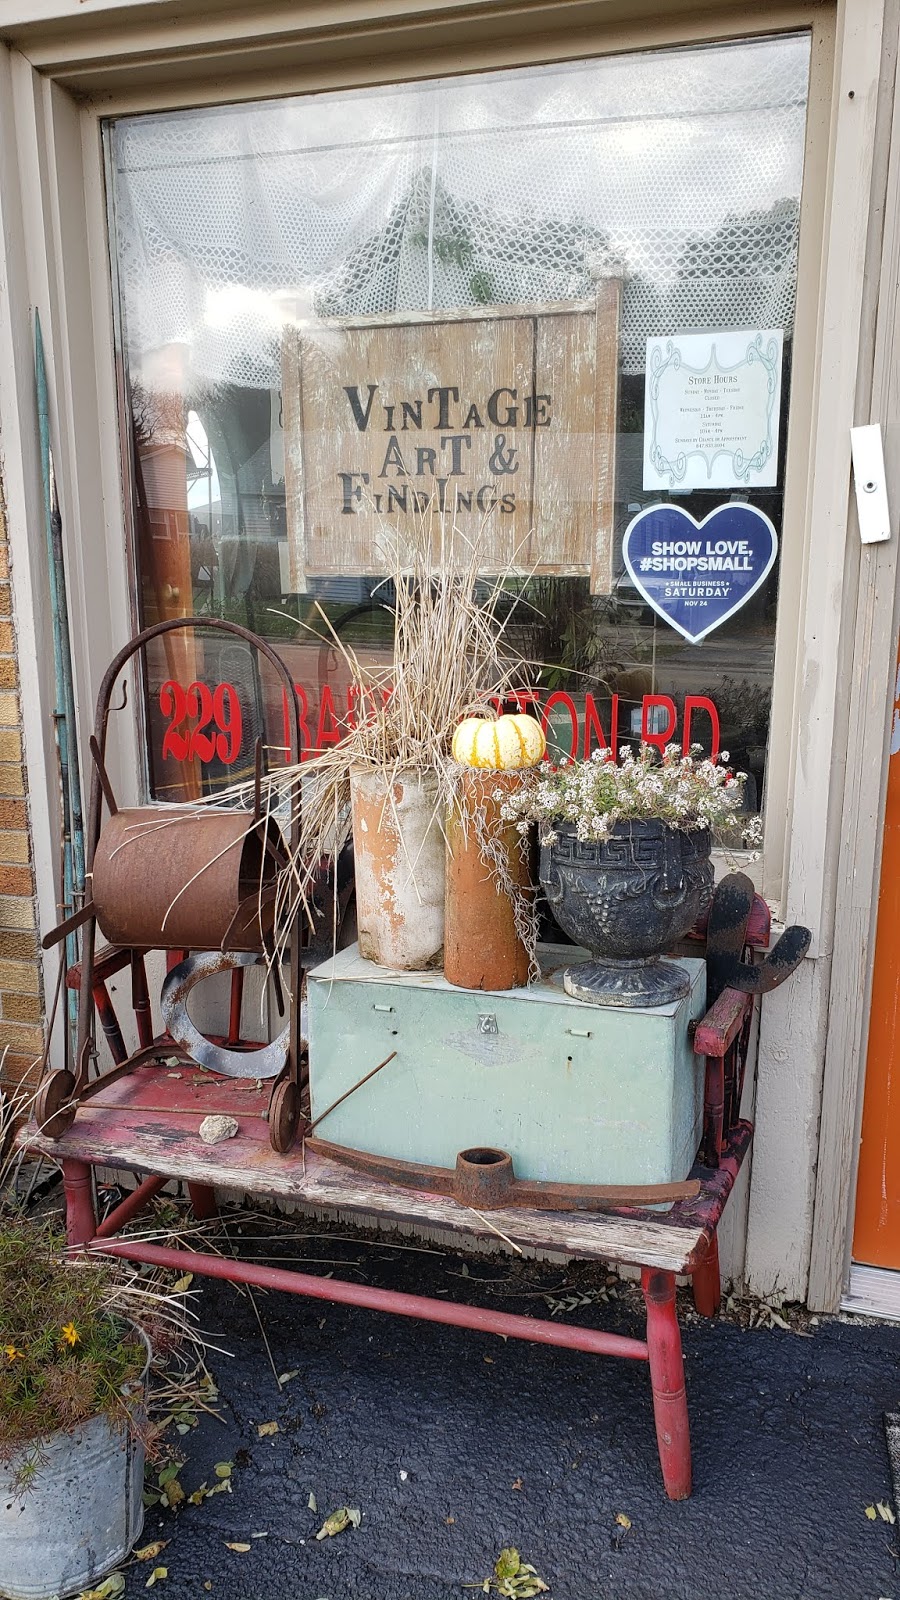
A couple of weeks ago, my friend and I visited a local shop that we enjoy exploring. The owner of the store fills it with all kinds of found vintage treasures, as well as some creative handmade art pieces of her own.


You might remember my "new" quilt from my last post. This was found at the same shop.


The quilt wasn't the only thing I came home with. As we were browsing around...


I came upon this coat rack.

I have been toying with the idea of hanging a coat rack on the wall inside our front door for a long time. I knew I wanted something handmade and/or vintage; not anything from a commercial store. I had looked on Etsy several times and never found anything I really liked. I took measurements of the shelf and went home to measure the space on the wall.


Our house doesn't have a designated foyer. When you walk in the front door, you'e right in the living room. I made this little area right inside the door into a "faux-yer" (you heard it here first, folks) by using a bench where guests could sit down to take off and put on their shoes. Coats always went into the small hallway coat closet, which wasn't a bad thing, but I always thought it would be better to have some kind of coat rack in this space.

I bought this mirror years ago and always liked it and thought it went well in this faux-yer space, but it competed with the large, round mirror above the fireplace. And I love the mirror over the fireplace, so that wasn't moving. Anyway, I measured the wall space for the coat rack and...perfect! Buh-bye round mirror.


Hello coat rack!


Here's a view of my small living room. See the round mirror over the fireplace? Now you can see why the round mirror that was previously in the entryway competed with the fireplace mirror. (That's Monkey in the cat tree and Clementine on the blue chair.)


Looking into the living room from the other side.


There's other changes I want to make in the living room, including new furniture and painting the interior door white ~ but for now, the faux-yer was a good start.

Monday, January 23, 2017

all done

The contractors actually completed everything in just four days! That was making the pass-thru, making a custom mantle, ripping off the wainscoting in the kitchen and installing new drywall, priming and painting the entire kitchen, tearing out the old range hood and two small cabinets above the stove and installing an over-the-stove microwave, painting the living room wall of the pass-thru, and replacing a couple of ceramic tiles and cracked grout in the master bathroom. 

I spent 12 hours straight on Friday putting the house back together. I made at least 40 trips down to the basement to get the furniture (nothing too heavy - I left the kitchen table and living room console table for Brian and Tim) and every item that was in the living room and kitchen. Because of the drywall dust, I also mopped the kitchen and living room floors three times, plus a fourth time on my hands and knees.  Let me tell you...I hurt from head to toe by the time I went to bed.

I wasn't able to get any decent photos until Saturday morning due to the continual dreary weather, but the sun came out for a few minutes and I ran to get my camera.

Ta-da ~ the completed living room pass-thru! It is amazing how much bigger the house looks and how much light now comes into both the living room and kitchen.


Other side of the pass-thru, as seen from the kitchen.


Don't the walls look totally different without the wainscoting? And no more blue! I know it looks bare and plain, but I'm actually enjoying the "clean" look for now. I want to change things up a bit with wall decor and want to make absolutely sure of what I want before I start putting nail holes in the walls.


In case you forgot what that kitchen wall (above) looked like before:


The completed fireplace. (Decorating not complete.)


The only problem we ran into was discovering some spots in the kitchen that needed paint touch-up and a portion of baseboard shoe molding that needed more nails, as it was arching a bit. We think they got a little sloppy near the end on the last day because they were in a hurry to finish. They had a new client to go to the next day. We had to contact the owner of the business and he sent the main contractor back this morning to touch up the paint and fix the baseboard shoe.

Was all this work worth the anxiety and stress? I would've said no in the thick of it, but now that it's over, of course my answer is yes. I'm just glad it only lasted four days. ;-)

Thursday, January 19, 2017

progress ~ day three

 The contracting work is moving along quickly. All these photos were from yesterday - day three of work. 

The fireplace mantle and surround are up, primed and painted with one coat of paint, so far. It's a simple design...we could've had other molding pieces put on to make it more elaborate, but our living room is small and not at all "fancy", so we wanted to keep the design simple as to not overwhelm the room.


The pass-thru ledge is also installed, primed and first coat of painting done. The light between the living room and kitchen is already amazing, even on a cloudy day and with a plastic barrier in place. Someone had asked on Instagram why we didn't have the entire wall removed. This wall is a load bearing wall. To have it removed would require major engineering work. We're not willing to go through that - mentally or financially! We also have different shades of hardwood flooring in the living room and kitchen. The flooring in the kitchen is a dark hardwood and the living room is a blonde hardwood. So, same sort of situation: no desire to tear up hardwood flooring in the kitchen (that's the older stuff, though it still looks good) and replace it with the flooring that matches the living room to make it all seamless.


 In the kitchen, the ugly, faux wood molding and door frame were removed from the opening going into the basement and replaced with white molding. Bottom halves of the walls that had the wainscoting got new drywall and everything primed to get ready for painting.


Believe it or not, all that's left for the contractors to do now is to paint the kitchen, the living room wall where the pass-thru was cut, and finishing up all the tiny details. They said they should be done today! Only four days of work - not bad. Though it has seemed like two weeks. ;-) I don't know how people go through major renovations that last weeks or months while living in the house. It's been stressful. But, I know, will be totally worth it.

I'll be back soon to show you the completed work!


Tuesday, January 20, 2015

a beautiful space ~ and a peek at my new curtains

In the previous post about my kitchen, I said that I moved most of my cookbooks into
my office. This small baker's rack is just the right size for my collection. I can sit in my
red chair and look through a cookbook, or take the book over to my desk by the window.


I love this sunny, peaceful room, so I thought I'd take you on a little tour. For those of 
you who aren't aware or are new to my blog, this room used to be my oldest son, Phil's 
room. Phil passed away suddenly in September 2009. The canvas family photo - the last 
family photo taken with all four of us in July 2009 - is one of my greatest treasures.


Isn't this a beautiful, vintage dresser? It's been in my family for many years. My sister
had it in her bedroom when she was growing up, though it was either white or pink at
the time. Or, maybe it was once pink and then my mom painted it white. Hard to remember
from 45-50 years ago!  Anyway, when I was pregnant with Phil, my mom gave the dresser
 to a family friend and she refinished it for us and gave it to me as a present when Phil
was born. He used this dresser for his entire 21 years. Now Brian and I share it.


This is the space to the right of the desk...my bulletin board, Phil's memory shelf,
plants and ~ surprise ~ more books.


The living room curtains came in from World Market and hubby patiently hung them for
 me today - which was more involved than it sounds. Isn't that the way it usually goes?
The curtain rod was originally hung lower. So that meant taking it down, patching up the
holes, repainting the wall, then hanging the curtain rod in a new spot. Brian is very patient
 with my decorating shenanigans.


Anyway, I love these curtains! They bring much-needed color into the living room, I dig
 the design, and the material is a heavy, quality cotton. They just need to be hemmed. 
Since I don't sew, I will be taking them to a local tailor. And another thing on the living
 room to-do list: getting a few more quotes for the mantle work around the fireplace.
What projects are you working on around your house? 

Linking up with Cozy Little House Tweak it Tuesday.


Monday, January 6, 2014

living room january style

 Ah, the starkness and wonder of a clean palette once all the Christmas
decorations are taken down. I think I finally have my living room back to the
way I want it. You might recall that I had a long, rectangular wooden coffee
table in front of the sofa before. I love it - it's a gorgeous table that belonged
to my grandma - but it's too bulky for this small living room. I replaced it
with two round leather ottomans. The oriental rug you see under the ottomans
is actually a long hallway runner. It belonged to my grandma, too. I am
going to use it in my hallway, but I need to buy a couple of those sticky
rug pads to put underneath the rug. In the meantime, I folded the rug in half
and placed it where you see it now.

I like aqua chair where I have it now because it brings more seating 
by the couch. This is such a small, awkward space that it's hard to
set up a conversation area. I would love to flank the outside corners of the
rug with two chairs, but the chairs would stick out into the main walkway
of the living room.


The little black chair by the fireplace took the place of the aqua chair, but this
 black chair is much too small for the space. That black table calls for a bulkier
 chair. Oh well, it's called making do with what you have, right? I think I've also
mentioned before that I do not like those pictures above my fireplace.
I wasn't the one who picked them out in the first place - it was my cousin.
Bless his heart, he is a fantastic designer and perhaps these pictures
would sit well with someone else, but they're just not my style. The fireplace
is stark enough as it is and I think these pictures only make the area
more so. I need more warmth and color. In the meantime, I am keeping
my eyes open for a good deal on a large, gold mirror. I think that will look
a lot better on the fireplace wall.


I used touches of blue, gold, and a little bit of green for the ladder
bookcase and side table. I'm really liking the gold flower bookends that
I got at Goodwill (originally from Target) last week.


I kept the top of the buffet area simple and neutral except for the 
splash of blue in the little picture and the blue-gray of the wooden
houses (marked The Countryside Collection, Bucks County, PA
 -found at Goodwill last year).


 I hope everyone is staying warm ~ the temperature here today in northern
Illinois has been unbelievably frigid. It got down to -47F with the wind chill factor.
Even with the heat in my house at its regular setting, I am sitting here in two
layers of clothes, there's a fire going in the fireplace, and I have a space
heater here in the living room, too! Tomorrow's high will be zero, so I guess 
you could call that a warm-up. ;-) I am off now to fix dinner. I'm warming up
some leftover split pea soup and a vegan carrot-fennel soup and am going
to put some garlic naan bread sprinkled with mozzarella cheese in the oven.
 

Monday, October 7, 2013

welcome to my home ~ living room tour

Welcome to my home!
When you step into my house through the front door, you are right in the living room.
There is no foyer.  But you do with what you do or don't have, right? So, I made a
foyer-like spot right by the door with a console table and mirror.


Here's the view looking into the living room. Yes, that's a real woodburning
fireplace. I want to re-do that whole wall. It looks too harsh to me. I want to
surround the tiles with white molding to give it a softer look. I also want to get
rid of the black and white artwork on the fireplace wall and replace it with
one, big colorful piece of artwork. That black and white artwork is not "me".
My cousin - who is a terrific designer, don't get me wrong - picked it out for
the wall after we had the living room painted. 


Perhaps you noticed the little black cabinet next to the ladder bookcase. 
That's actually a piece that used to be at the end of the hallway.
I moved some things around yesterday (what a surprise, I know). 
To the right is the kitchen and straight ahead is the hallway, which leads
to the bedrooms and bathrooms.
I also have photobombing kitties.


Here's what the area beside the couch looks like. That buffet has been in my
family for many years. I use it to hold wine glasses and serving pieces.
The top drawers hold bills, take-out menus, envelopes, stamps, notepads,
and thank you notes.


 On the whole, this room has always been hard to decorate because it's
small, the door opens right into the living space, the fireplace is
on an angled wall, and you can't block the flow of traffic with furniture
since this room leads into the main hallway and kitchen. It's also too
dark for my liking and doesn't get much light. I'd like some lighter furniture
but since I'm not a furniture painter, that ain't gonna happen anytime soon!
I might paint the coffee table one day and also get a lighter colored rug.
We also need new windows and white window trim...oh, the list never stops
when you're a homeowner!


 Monkey, the cat is taking you down the hallway which leads to the bedrooms
and bathrooms...see the red wall at the end of the hallway? That's where 
the black cabinet used to be.


 This is what the hallway looked like before - with the black cabinet.
Nothing wrong with it. I just got tired of the look!


 Here's what I have in place of the black cabinet. Isn't that a delightful
gold trunk? I found it at a local thrift store a few weeks ago for only $15.


Thanks for visiting - hope you enjoyed the tour!


Thursday, December 27, 2012

it's over for another year

 I'm breathing a sigh of relief that Christmas is over for another year.

Just too much hoopla and too many expectations for me.
Though I enjoy the few weeks of sparkly decor and the generality of people
in a nicer mood, I'm always glad when it's over and we can all get back to
a semblance of "normalcy". I'm more of a quiet, stay-at-home kind of girl.


Though I must say that Christmas Eve at my own home with 
just the three of us was lovely. We had a fire going in the fireplace, snacked on
 hors d'oeurves, opened gifts, drank wine, and talked and laughed.
 My sweet man gifted me with four books from my amazon wish list.

Brian also loves to give me jewelry. His favorite jewelry place is
Blue Nile online. He wrote me a short romantic note about this necklace being
a token of our love for each other.


My poor husband looks so tired in this photo. He gets up at 4:15 a.m. for work
every day. Including Christmas Eve and Christmas day.

My sweet son gave me some of my favorite goodies ~ wine and chocolate. :-)

 The kitties got a couple of new toys, but just like little kids, their favorite
things to play with were the boxes and the wrapping paper.


Christmas day was spent at my aunt and uncle's house with my extended family.
I was so touched to receive an unexpected gift from my cousin's wife.
They live in Washington ~ and here I am in Illinois ~ so we don't see each other often. 
She said when they were in a little gift shop waiting to catch a ferry, she saw this book and
thought of me. She knows how much I love cats. Ironic thing is ~ 
this was another book on my amazon wish list!


 These three lovely ladies - my mom and her two sisters; my aunts - are three
of my favorite people in the world.


I hope all of you had a blessed holiday, in whatever way you chose to celebrate it.